12 Longell Drive
Wayne, NJ 07470 · Listing #26020338
$1,399,000
Under Contract














About this home
Beds
4
Baths
3
Living area
—
Type
Single Family Residence
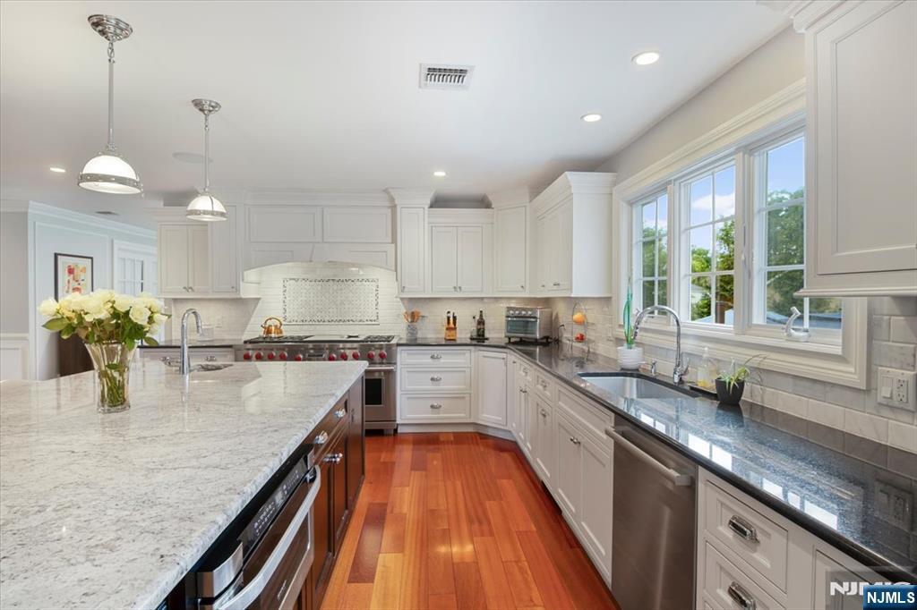
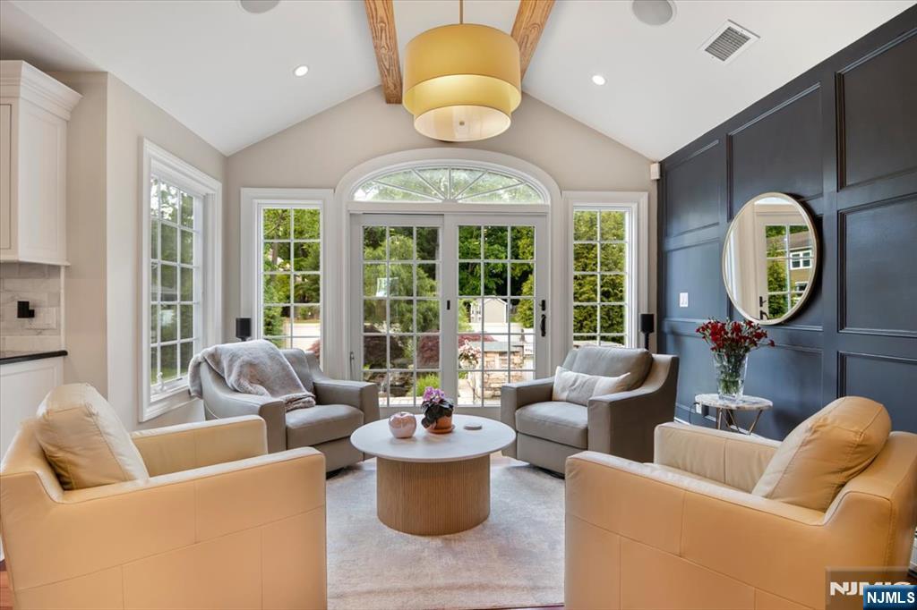
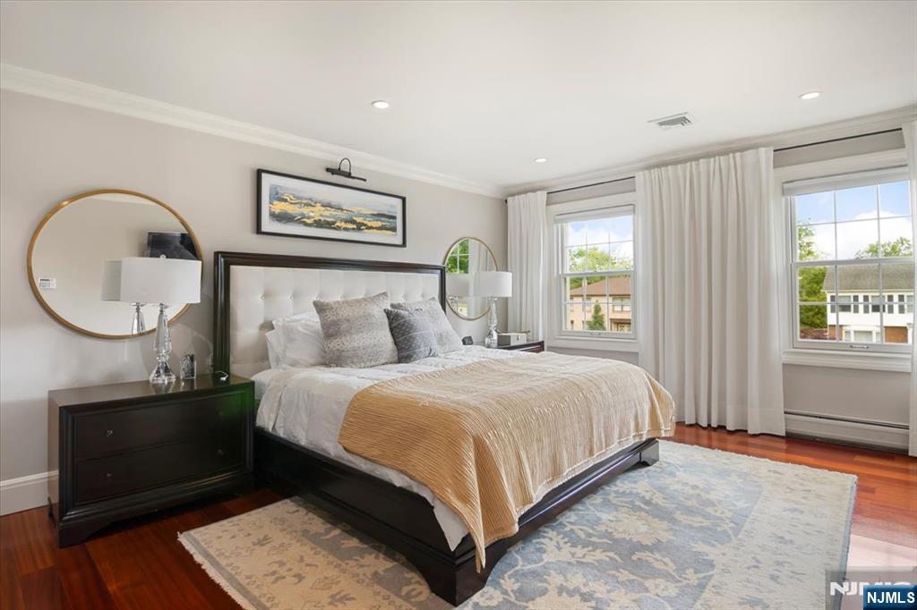
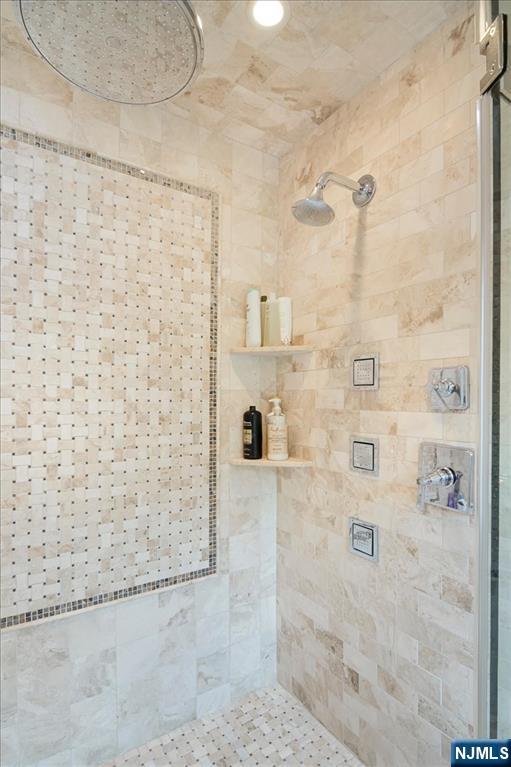
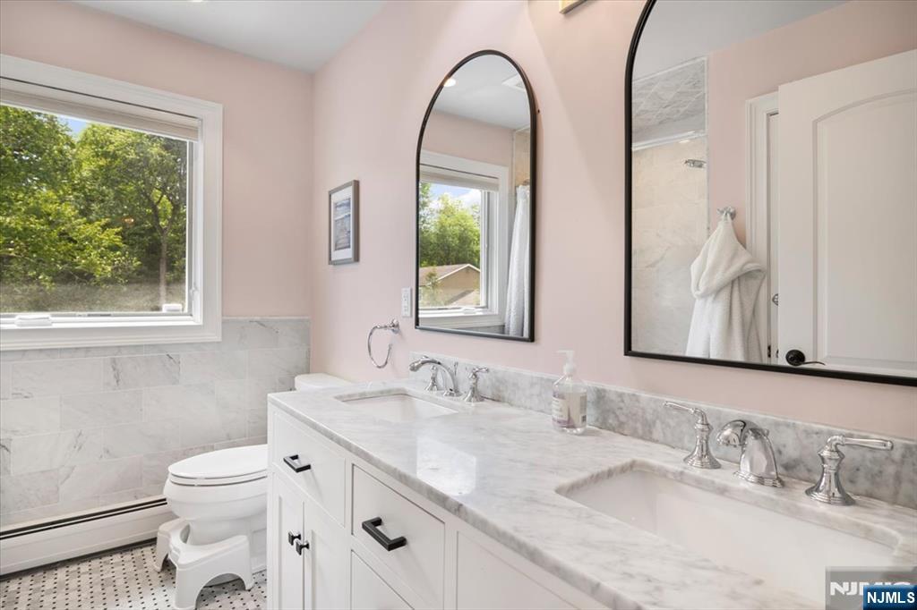
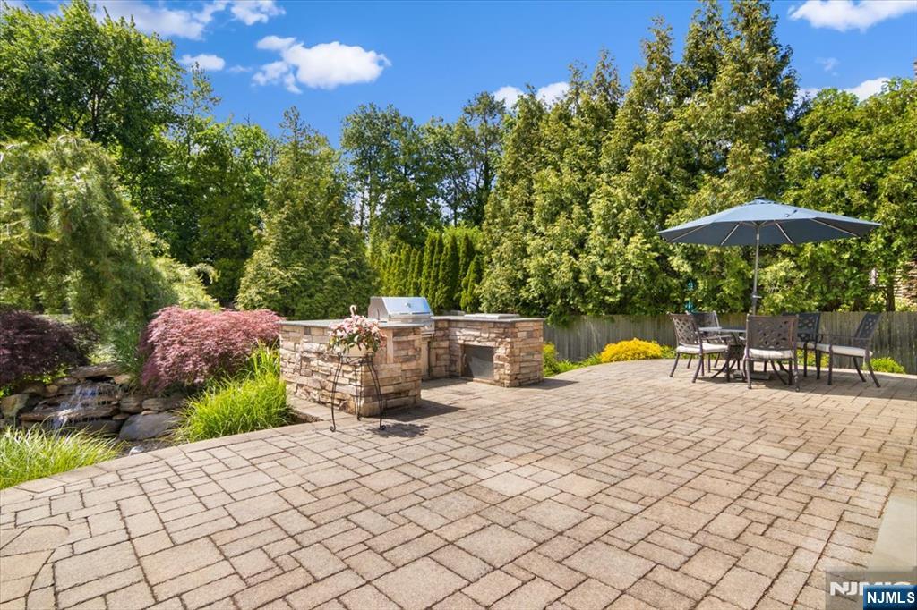
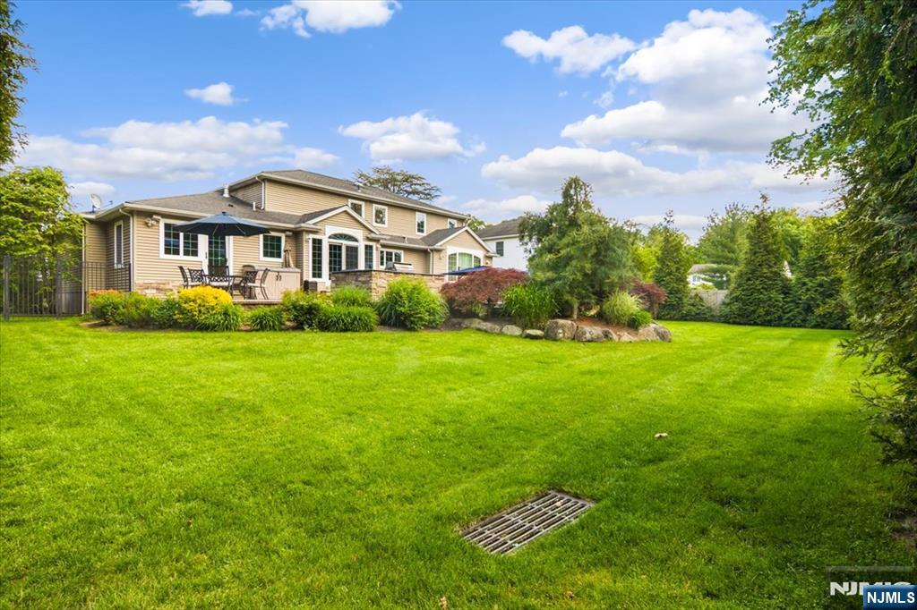
Welcome to 12 Longell Drive, where exceptional craftsmanship & timeless elegance create a home designed for the most discerning buyer. At the heart of the home is a stunning chef's kitchen featuring a 60" Wolf range w double ovens, Sub-Zero refrigerator, beverage center, dedicated coffee station & an impressive 5x9 center island w vegetable sink. Designed for both everyday living & entertaining, the kitchen opens seamlessly to a warm family room w fireplace, creating the perfect gathering space. The thoughtfully designed main level also offers a formal dining room, elegant living room w fireplace, private study w French doors, expansive mudroom off the garage, laundry room & powder room. Rich Brazilian hardwood flooring, exquisite millwork, custom paneling & detailed wainscoting elevate every space. Basket-weave tile, uniquely incorporated into each bathroom, creates a cohesive design throughout the home. The luxurious primary suite features a custom walk-in closet w built-ins & a spa-inspired bath complete w a rain shower head & body jets. The fully finished lower level provides dedicated spaces for fitness, movie nights & recreation, with plumbing already in place for a future bathroom. Outside, enjoy your own private retreat w a multi-level paver patio, outdoor built-in kitchen, multiple seating areas & a stunning waterfall feature. Every detail has been carefully curated to deliver luxury, comfort, & functionality, making this a truly exceptional place to call home.
Status
Under Contract

The data relating to real estate for sale on this website comes in part from the Internet Data Exchange (IDX) program of the New Jersey Multiple Listing Service, Inc. Real estate listings held by brokerage firms other than Realty One Group Sunrise are marked with the NJMLS IDX logo, and detailed information about them includes the name of the listing brokerage. Some properties listed with participating brokers do not appear on this website at the request of the seller. Listings of brokers that do not participate in Internet Data Exchange do not appear on this website. All information is deemed reliable but not guaranteed. Copyright © 2026 New Jersey Multiple Listing Service, Inc. All rights reserved. This information is provided for consumers’ personal, non-commercial use and may not be used for any purpose other than to identify prospective properties consumers may be interested in purchasing. Listing data last updated July 22, 2026 at 2:30 PM ET.