44 Cedar Street
Livingston, NJ 07039 · Listing #26017408
$1,699,000













About this home
Beds
6
Baths
6
Living area
—
Type
Single Family Residence
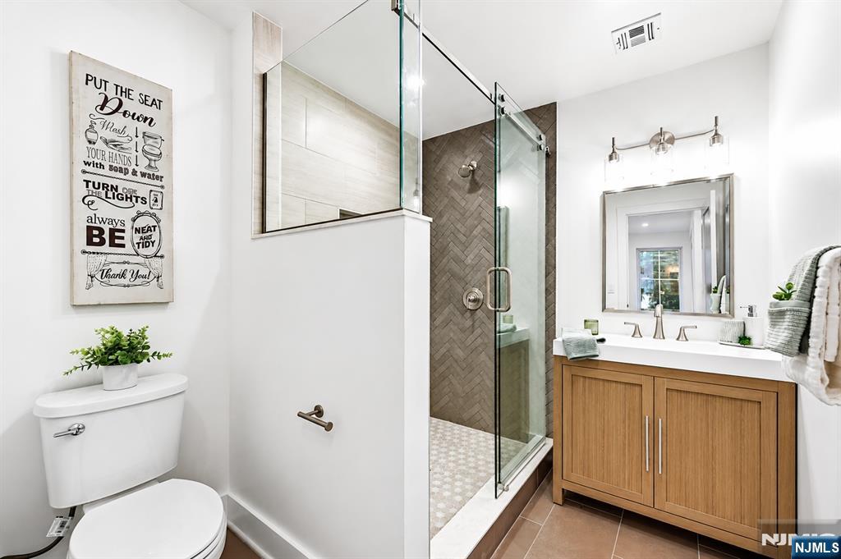
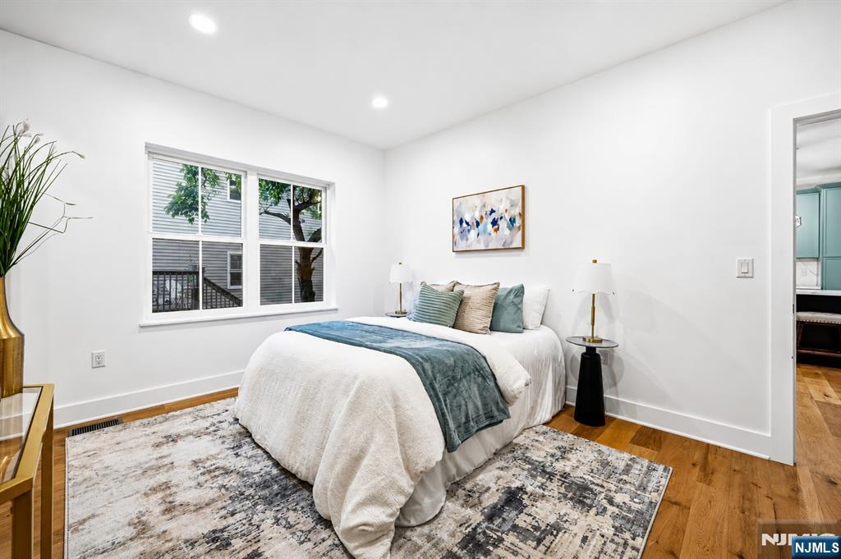
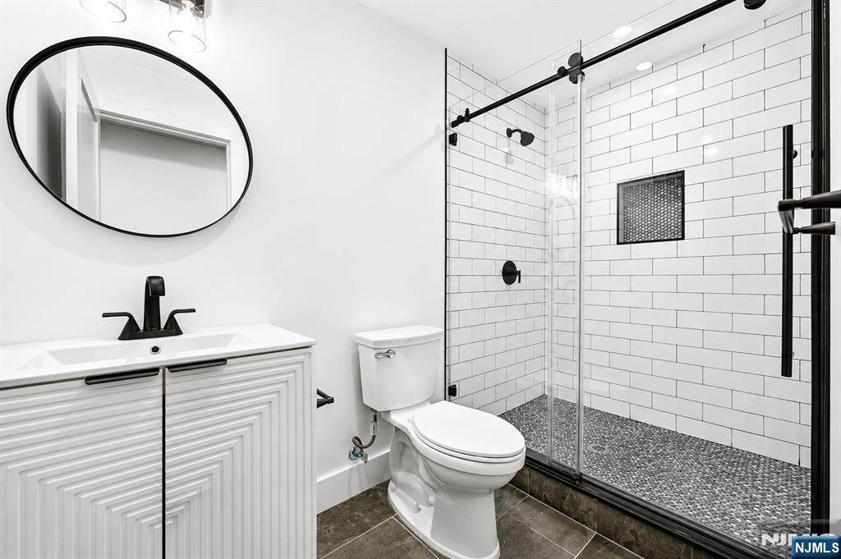
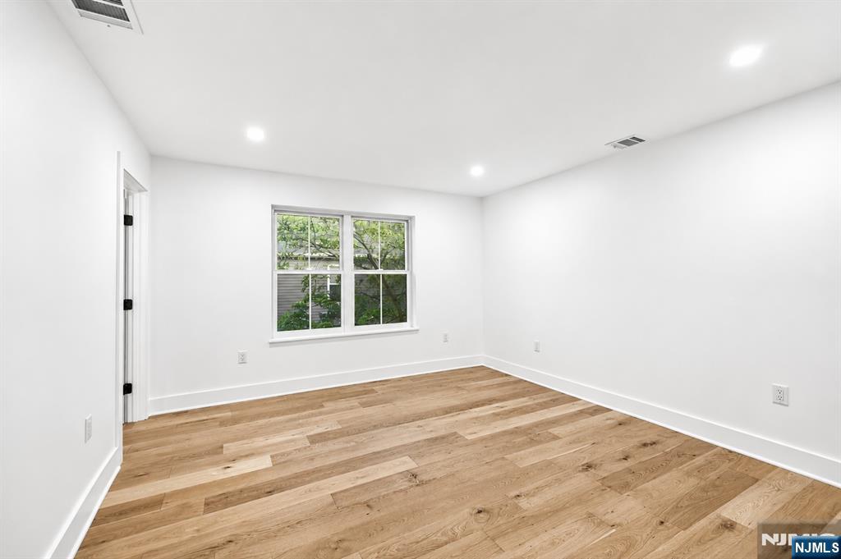
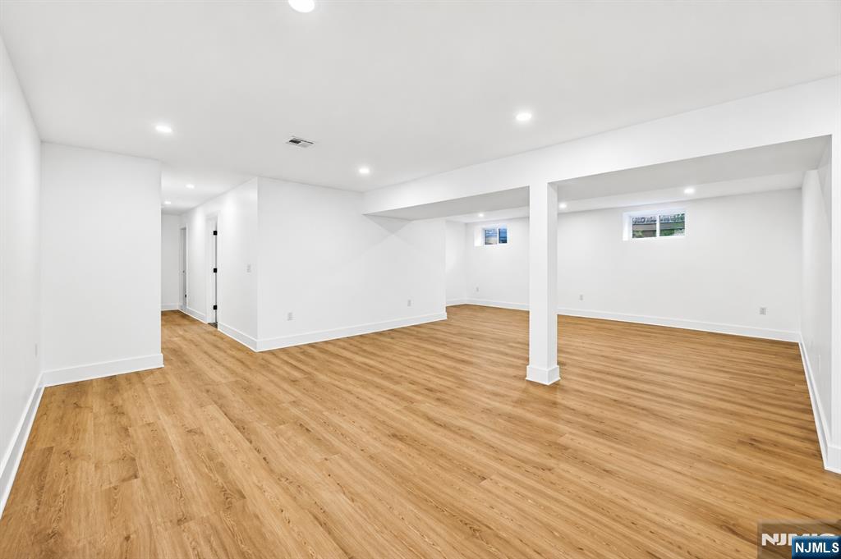
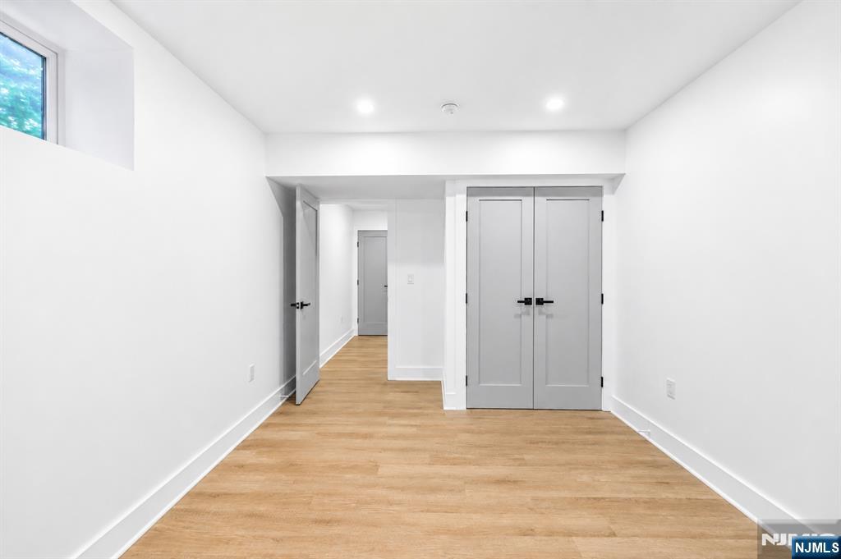
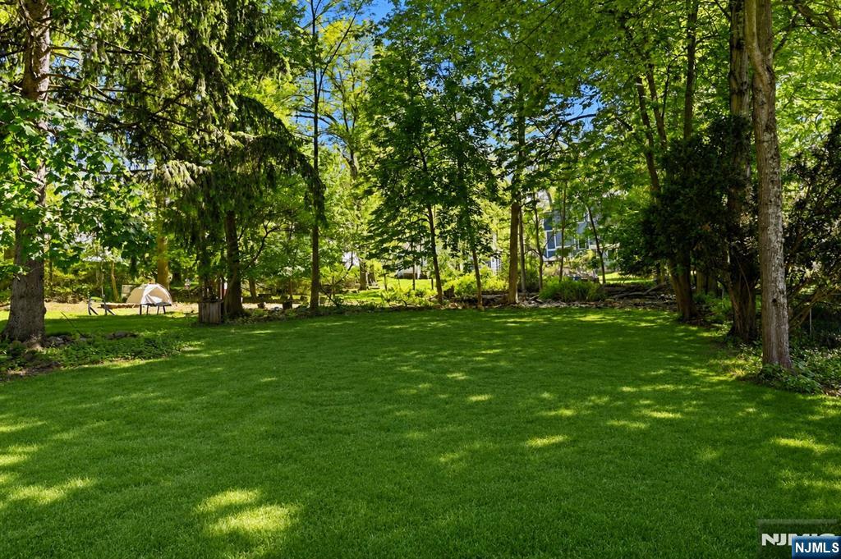
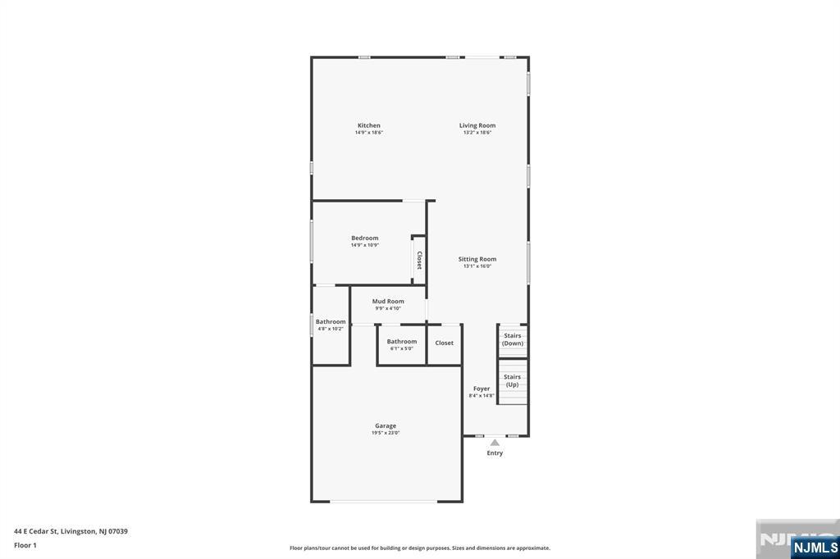
Modern Elegance meets Urban Sophistication in this exceptional NEW CONSTRUCTION offering 4,200 sq ft across 3 finished levels w/ 6 bedrooms and 5.5 bathrooms featuring elevated finishes & thoughtfully designed living spaces throughout, set on a deep FLAT lot. An inviting front porch w/ wide bluestone steps creates striking curb appeal & a warm welcome home.The chef-inspired kitchen is the centerpiece of the home, showcasing upgraded Urban Slimline Shaker cabinetry, expansive counter space, & a premium appliance package including a GE Monogram professional-grade gas range & refrigerator, plus a Bosch ultra-quiet dishwasher. The open-concept layout flows seamlessly into sophisticated living & dining spaces accented by designer trim work and coffered ceilings in the living room. A desirable first-floor ensuite bedroom and functional mudroom add flexibility & convenience.Upstairs, the lavish primary suite offers a spa-like retreat featuring a luxurious primary bath w/ double vanity, jacuzzi tub, & oversized glass shower.The finished lower level provides exceptional additional living space, including a legal sixth bedroom, full bath, & a large entertainment area ideal for a media room, gym or recreation space.Outside, the extra-wide driveway & extra-deep backyard create the perfect setting for entertaining, featuring a spectacular double-level outdoor space with w/ an elevated deck & stone patio.Add'l highlights include an EV outlet & charger & a 10-year new construction warranty.
Status
Active

The data relating to real estate for sale on this website comes in part from the Internet Data Exchange (IDX) program of the New Jersey Multiple Listing Service, Inc. Real estate listings held by brokerage firms other than Realty One Group Sunrise are marked with the NJMLS IDX logo, and detailed information about them includes the name of the listing brokerage. Some properties listed with participating brokers do not appear on this website at the request of the seller. Listings of brokers that do not participate in Internet Data Exchange do not appear on this website. All information is deemed reliable but not guaranteed. Copyright © 2026 New Jersey Multiple Listing Service, Inc. All rights reserved. This information is provided for consumers’ personal, non-commercial use and may not be used for any purpose other than to identify prospective properties consumers may be interested in purchasing. Listing data last updated July 22, 2026 at 2:30 AM ET.