10 Frick Drive
Alpine, NJ 07620 · Listing #26009483
$21,500,000


About this home
Beds
9
Baths
14
Living area
—
Type
Single Family Residence
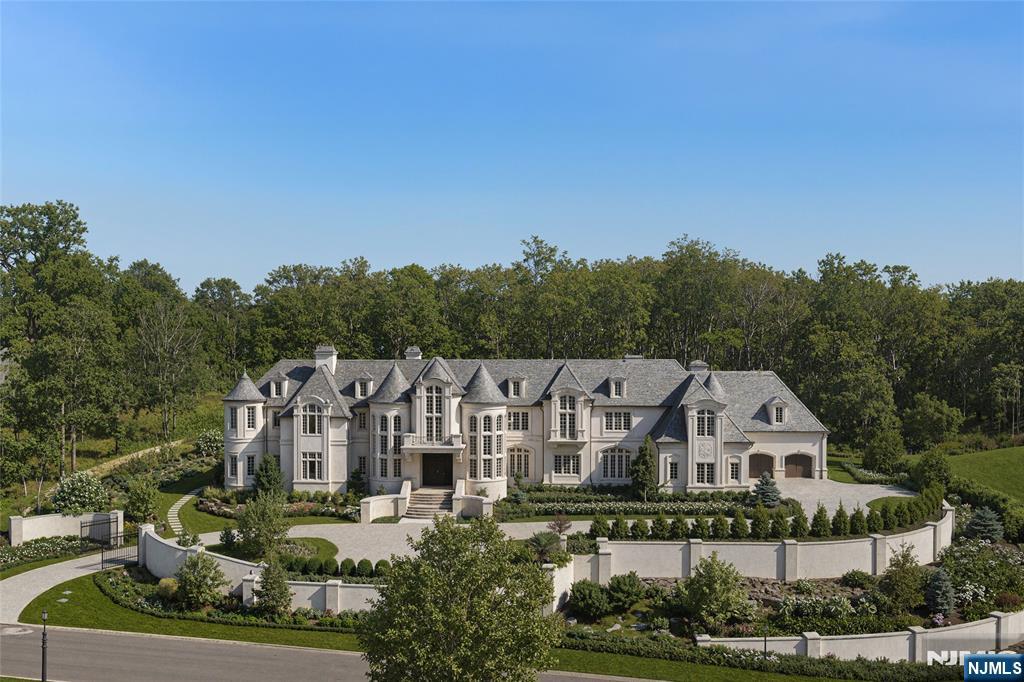
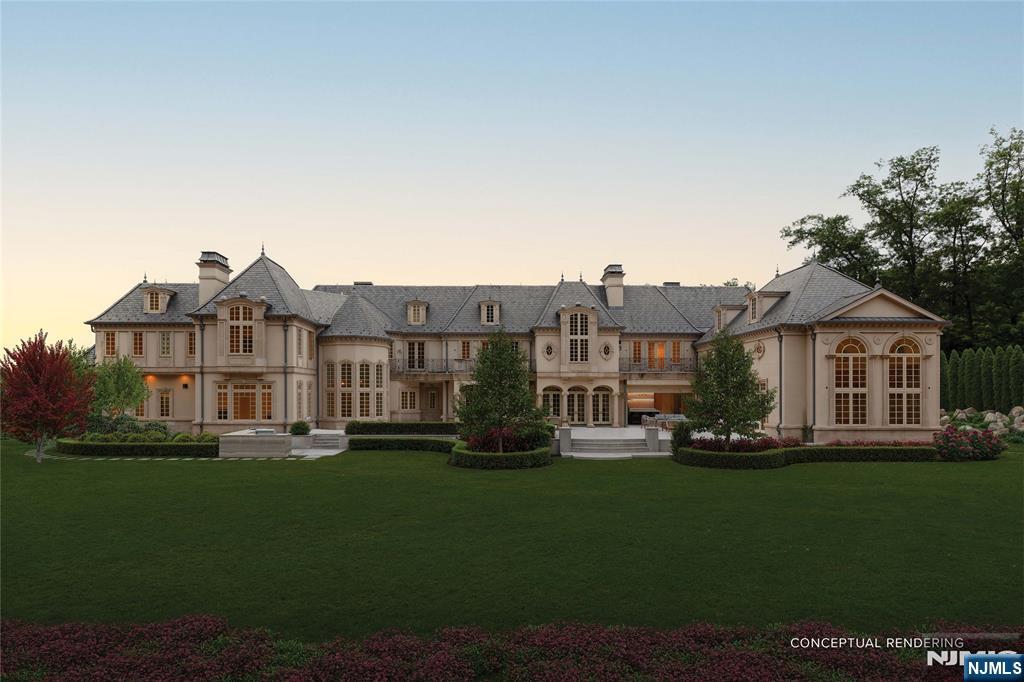
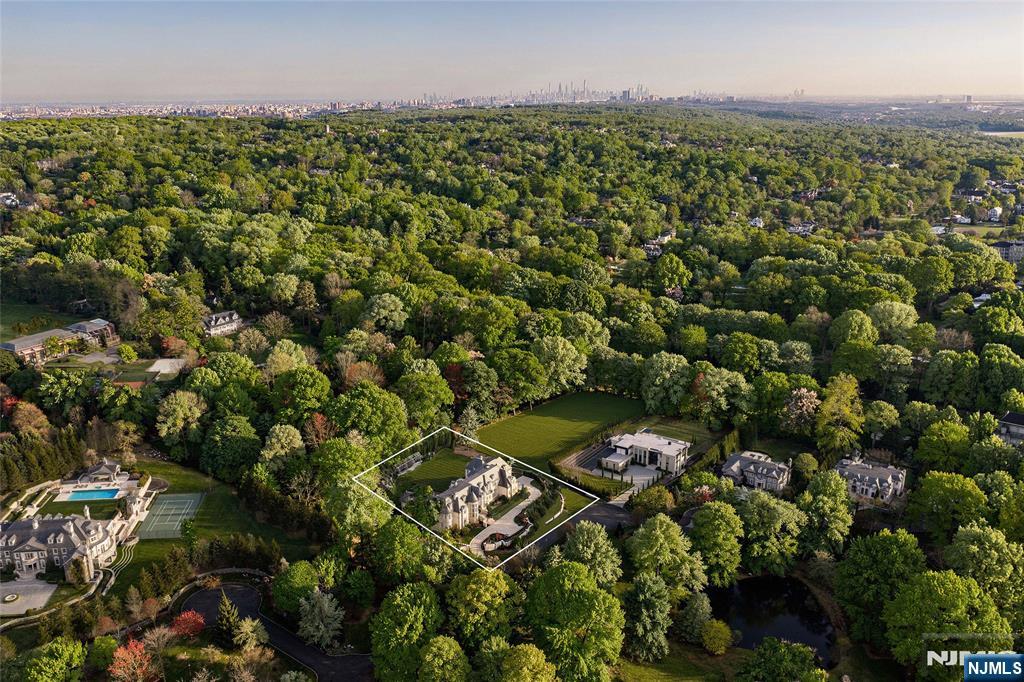
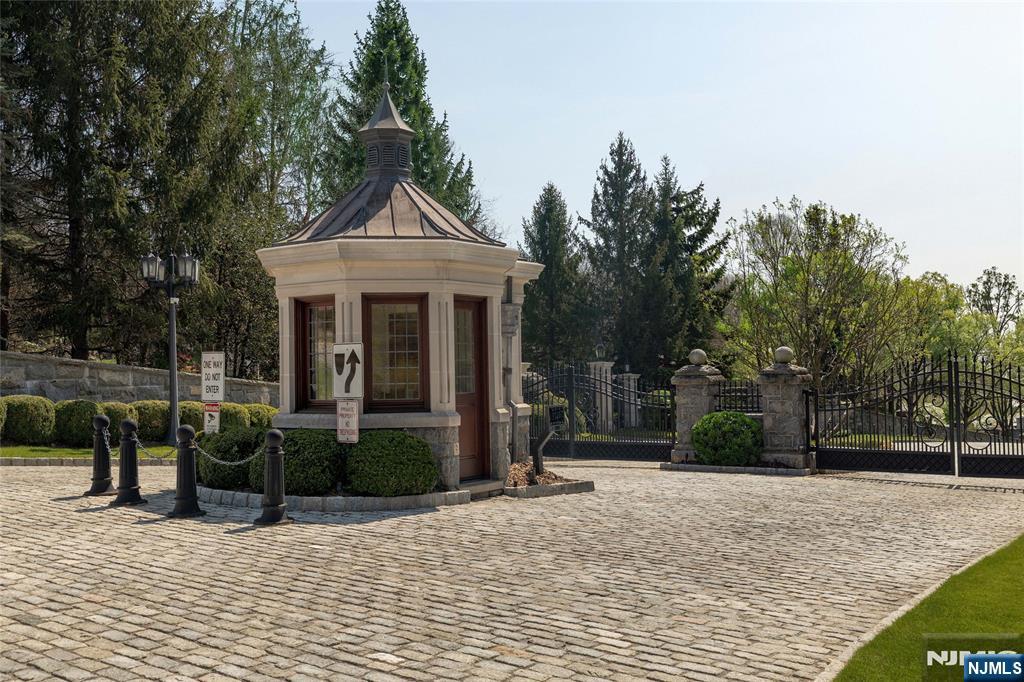
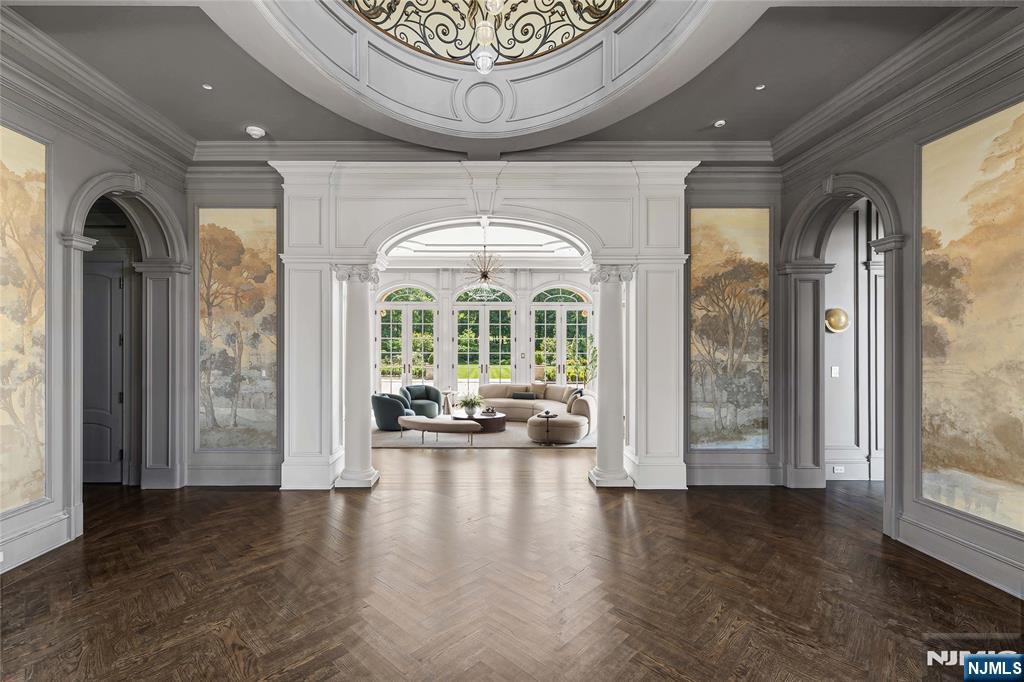
A newly completed interior renovation has transformed 10 Frick Dr into an architectural estate of extraordinary grandeur.. Spanning 24,000 sq ft across 4 thoughtfully designed levels, this 9 BR , 11 full and 3 half bathroom residence offers a rare combination of scale and functionality on a 2 ac lot, situated on the only private guard-gated street in all of Alpine. Beyond its architectural presence, the home unfolds as a fully realized lifestyle compound. The entry is framed by double doors opening into the great room w/ fpl and triple French doors. The kitchen is an architectural statement featuring a deeply coffered ceiling and marble island w/waterfall edge. The adjacent family room is wrapped in custom millwork and at the heart of the home is a dramatic 18’ x 32’ indoor pool. A 300 SF+/- spa complements the space. Upstairs, the primary suite is a vaulted retreat with a limestone fireplace and wall upholstery in Phillip Jeffries linen. The lower level is dedicated to entertainment and wellness, featuring a glass enclosed wine room, immersive theater, spa lounge with cold plunge, sauna, steam room, massage area, and fitness suite. A heated garage with ceiling heights suitable for lifts offers the potential for expanded capacity. Outdoor living is equally articulated. At the rear of the home, a dining terrace adjoins a colonnade of stone arches. The outdoor kitchen is fully equipped with a refrigerator, BBQ, sink, and ice maker, and opens to expansive lawns.
Status
Active

The data relating to real estate for sale on this website comes in part from the Internet Data Exchange (IDX) program of the New Jersey Multiple Listing Service, Inc. Real estate listings held by brokerage firms other than Realty One Group Sunrise are marked with the NJMLS IDX logo, and detailed information about them includes the name of the listing brokerage. Some properties listed with participating brokers do not appear on this website at the request of the seller. Listings of brokers that do not participate in Internet Data Exchange do not appear on this website. All information is deemed reliable but not guaranteed. Copyright © 2026 New Jersey Multiple Listing Service, Inc. All rights reserved. This information is provided for consumers’ personal, non-commercial use and may not be used for any purpose other than to identify prospective properties consumers may be interested in purchasing. Listing data last updated July 17, 2026 at 8:30 PM ET.